Edenica, Fetter Lane, EC4
Edenica, Fetter Lane, EC4
Development advice on a pioneering Fletcher Priest scheme that seamlessly combines wellness, sustainability, and technology. Pre-let 50% (46,446 sq ft) prior to PC and counting.
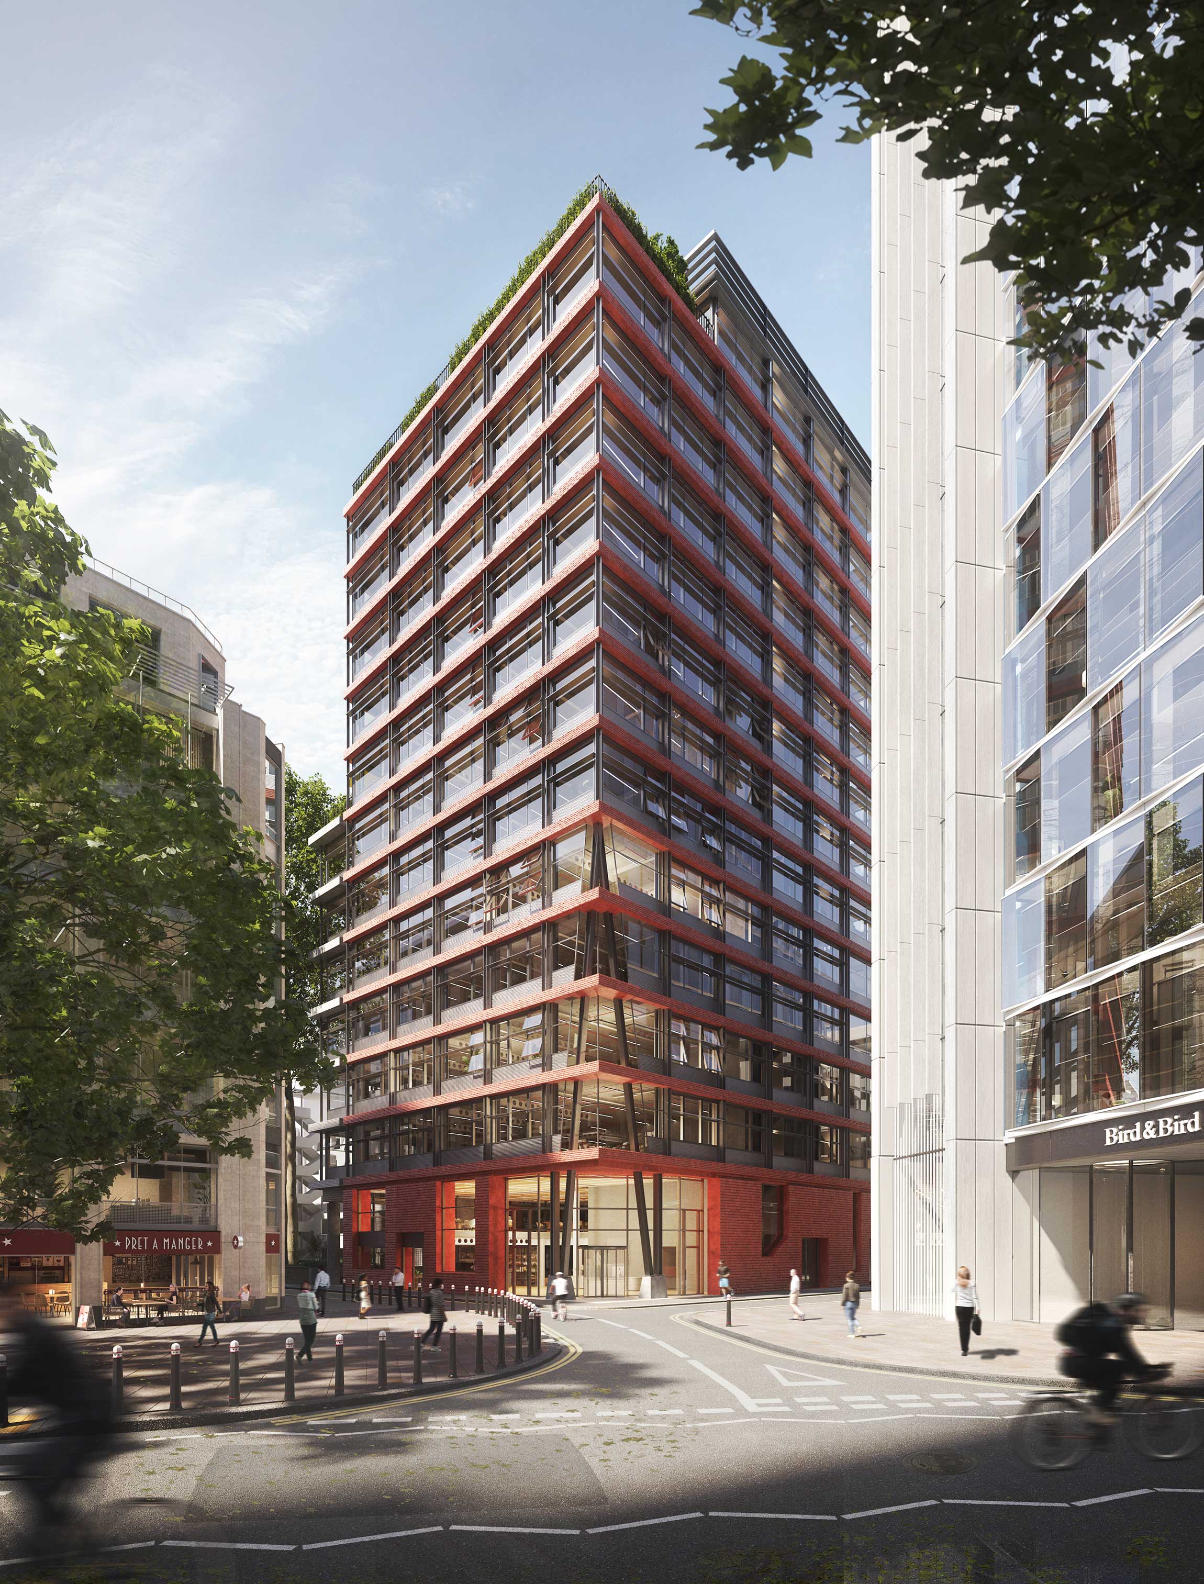
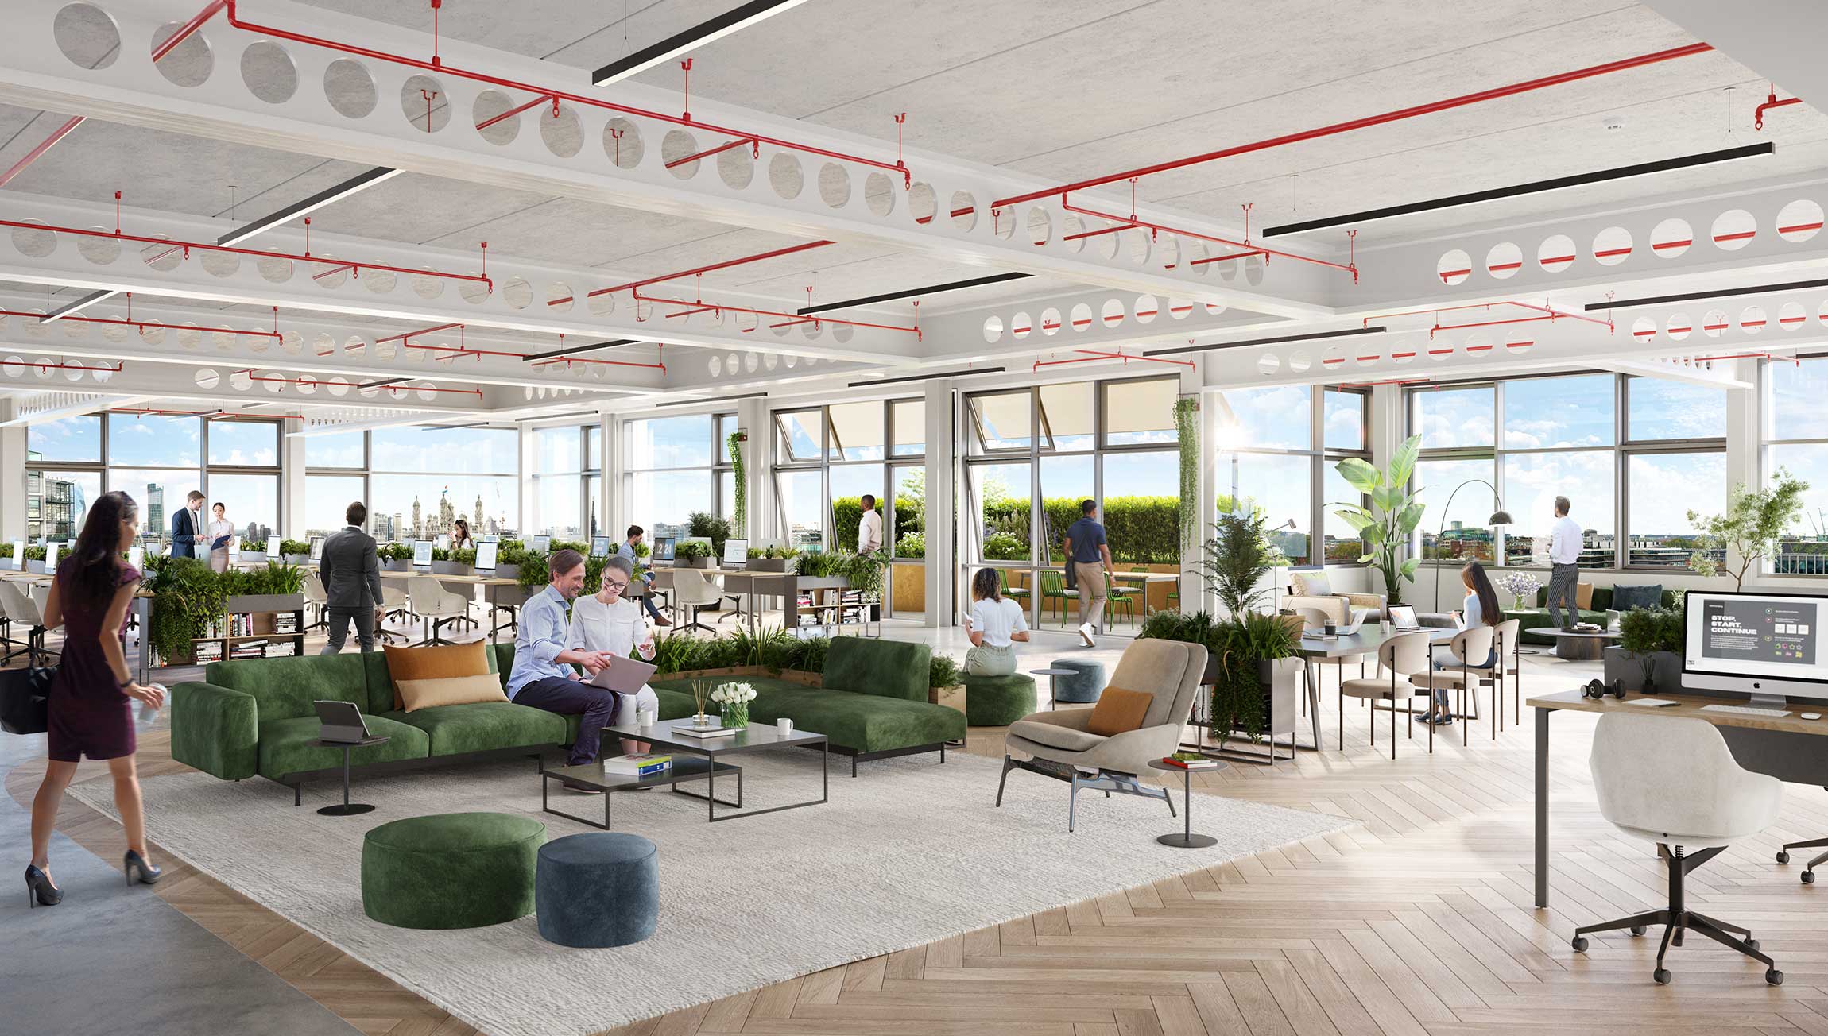
Designed by Fletcher Priest Architects, Edenica offers 95,000 sq ft of forward thinking and innovative office space with floors ranging from 2,400 to 10,700 sq ft. RX London advise YardNine and Baumont Real Estate Capital on the development, design and leasing, resulting in 50% of the building being pre-leased by Boies Schiller Flexner, Technip Energies, and Fletcher Priest Architects. The building’s high quality amenities, sustainable design, and smart technology initiatives have made it an attractive option for companies looking to establish themselves in a building that aligns with their own environmental and operational goals.
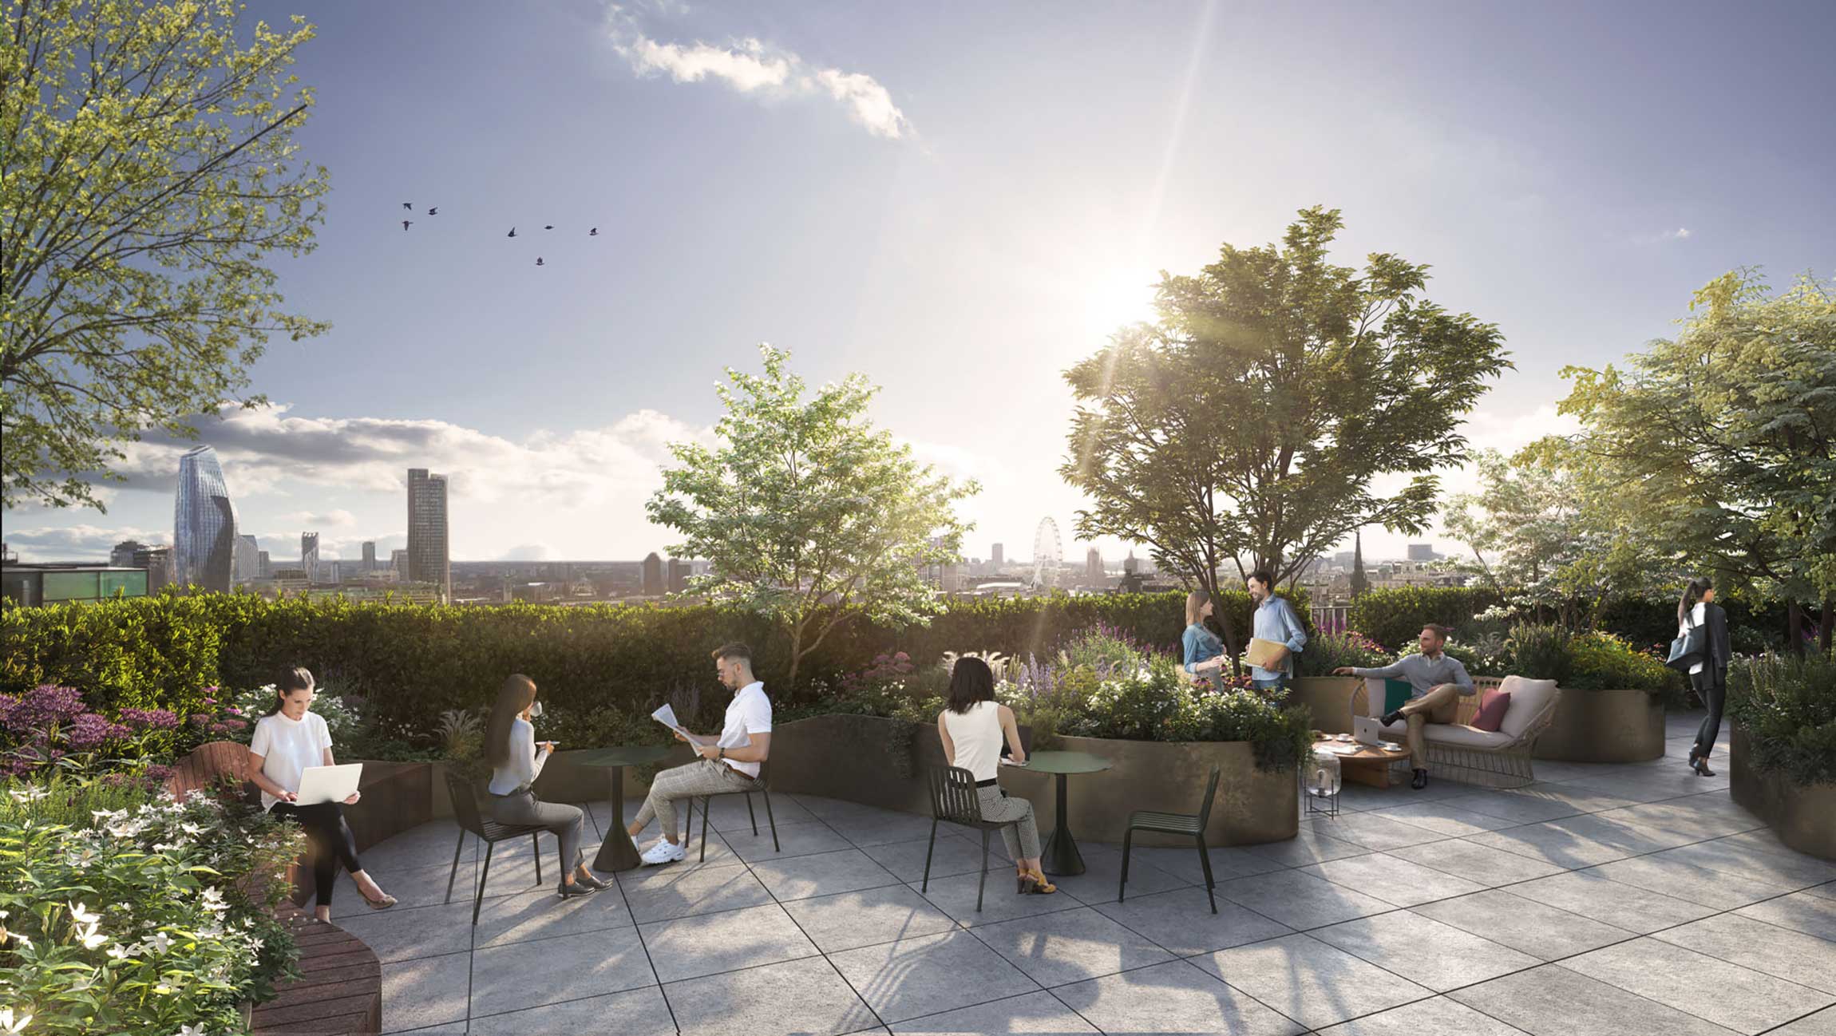
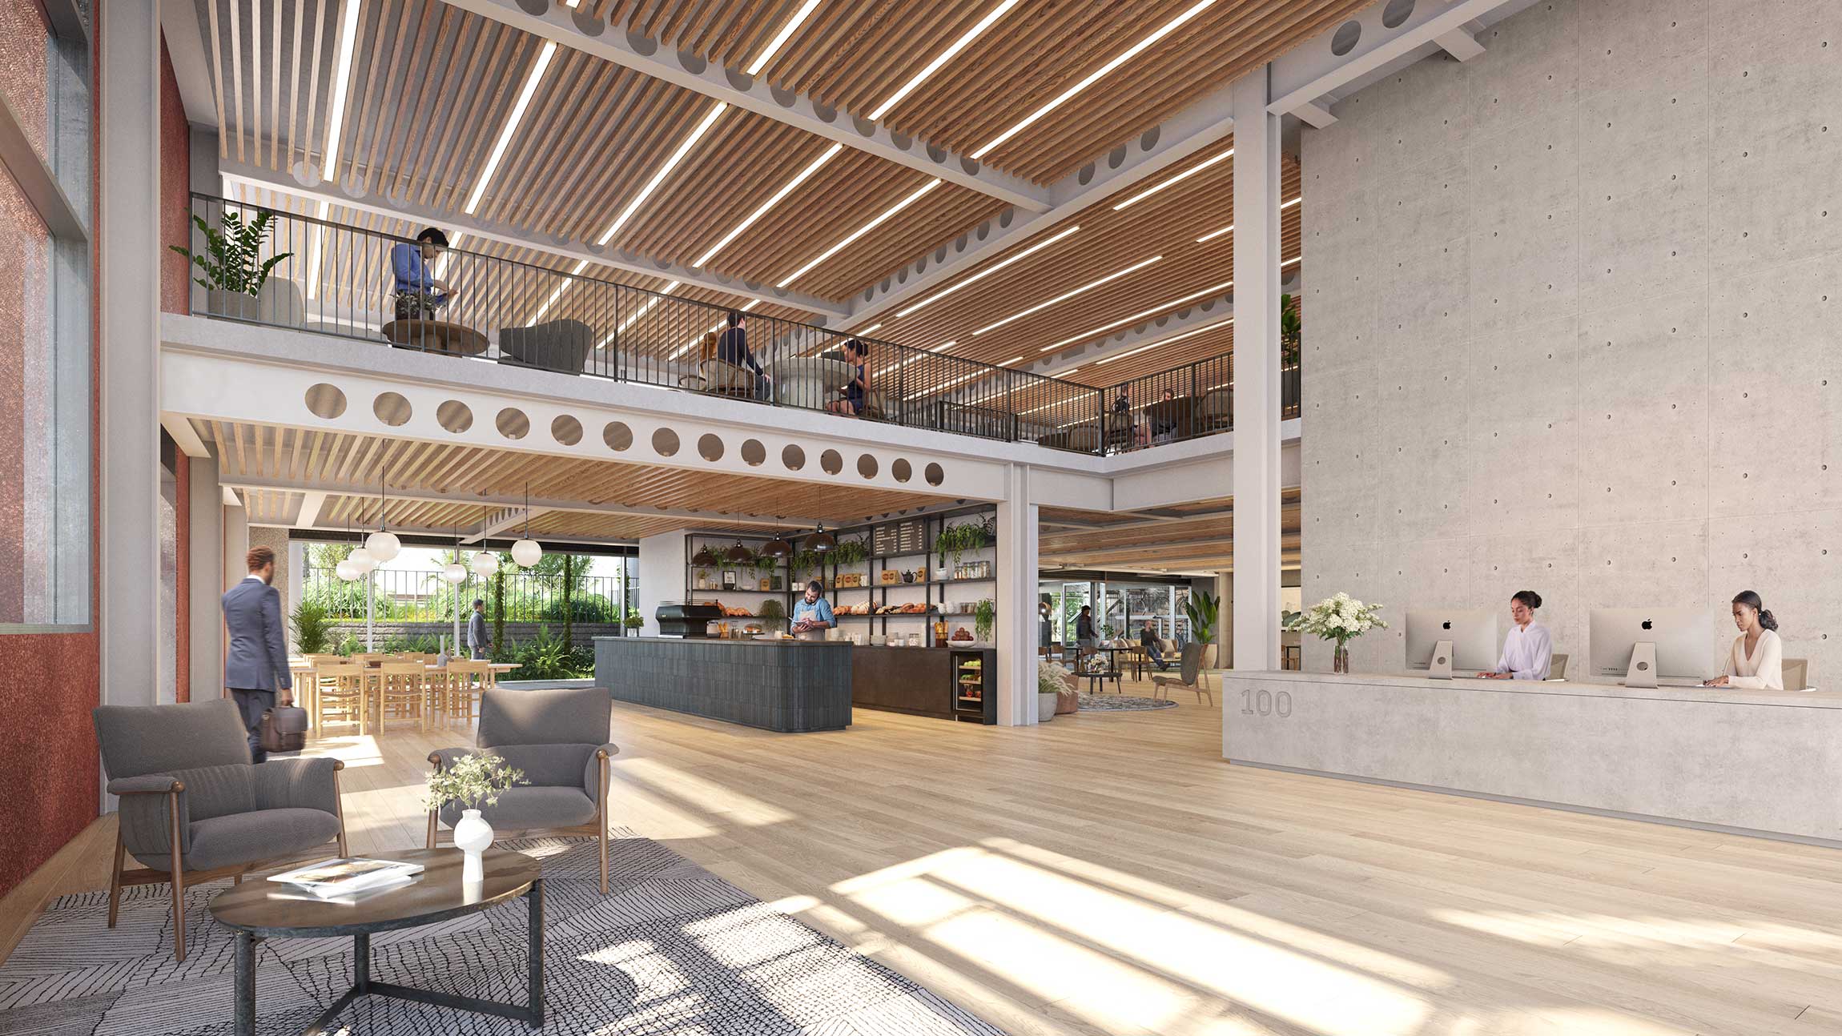
Edenica offers more than 8,500 sq ft of outdoor space, including six landscaped private terraces and the communal ground-floor Edenica Gardens. The office floors benefit from enhanced floor-to-ceiling heights of 3.4 metres, offering 25% more volume than a typical office building, and are designed with occupiers’ wellbeing in mind by incorporating a mixed-mode ventilation system that allows for openable windows, promoting natural ventilation for a more sustainable and healthier work environment. Edenica’s forward thinking design extends to its ‘material passporting’ and it is the first scheme in the City of London adopting this system which records detailed information about every building material used in the construction of Edenica, enabling efficient management, recovery and future reuse of the building’s materials. In addition to the office and outdoor space, occupiers will benefit from communal amenities including the ground floor café, best-in-class end of journey facilities.
Edenica achieved practical completion in February 2025, is targeting BREEAM Outstanding, EPC A and will be an 100% electric, net-zero carbon building in operation.